3 Bedrooms 1 Bathroom 2 Reception
Detached - Freehold
33 Photos
Leigh on Sea
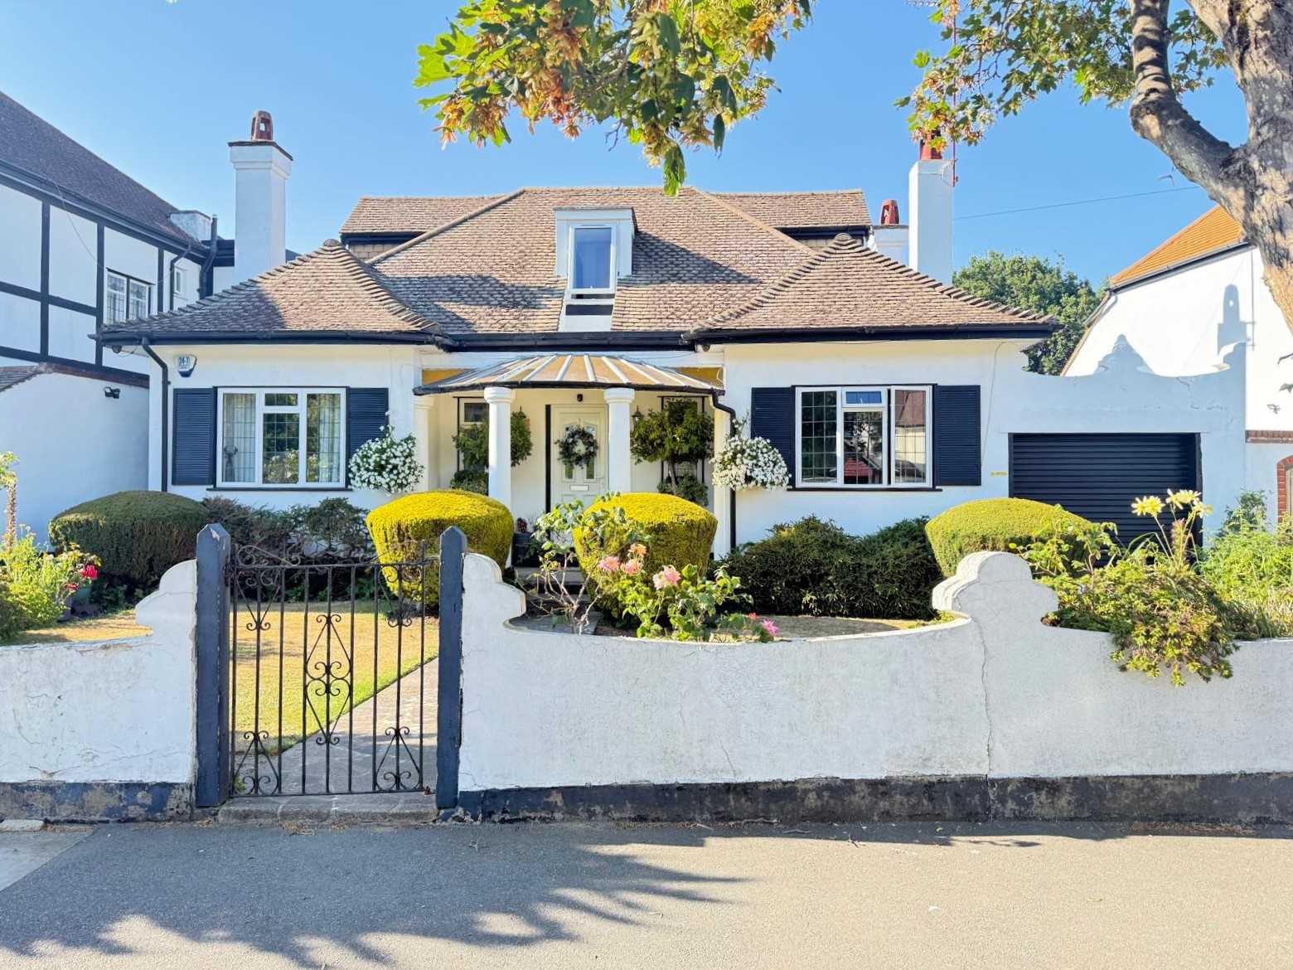
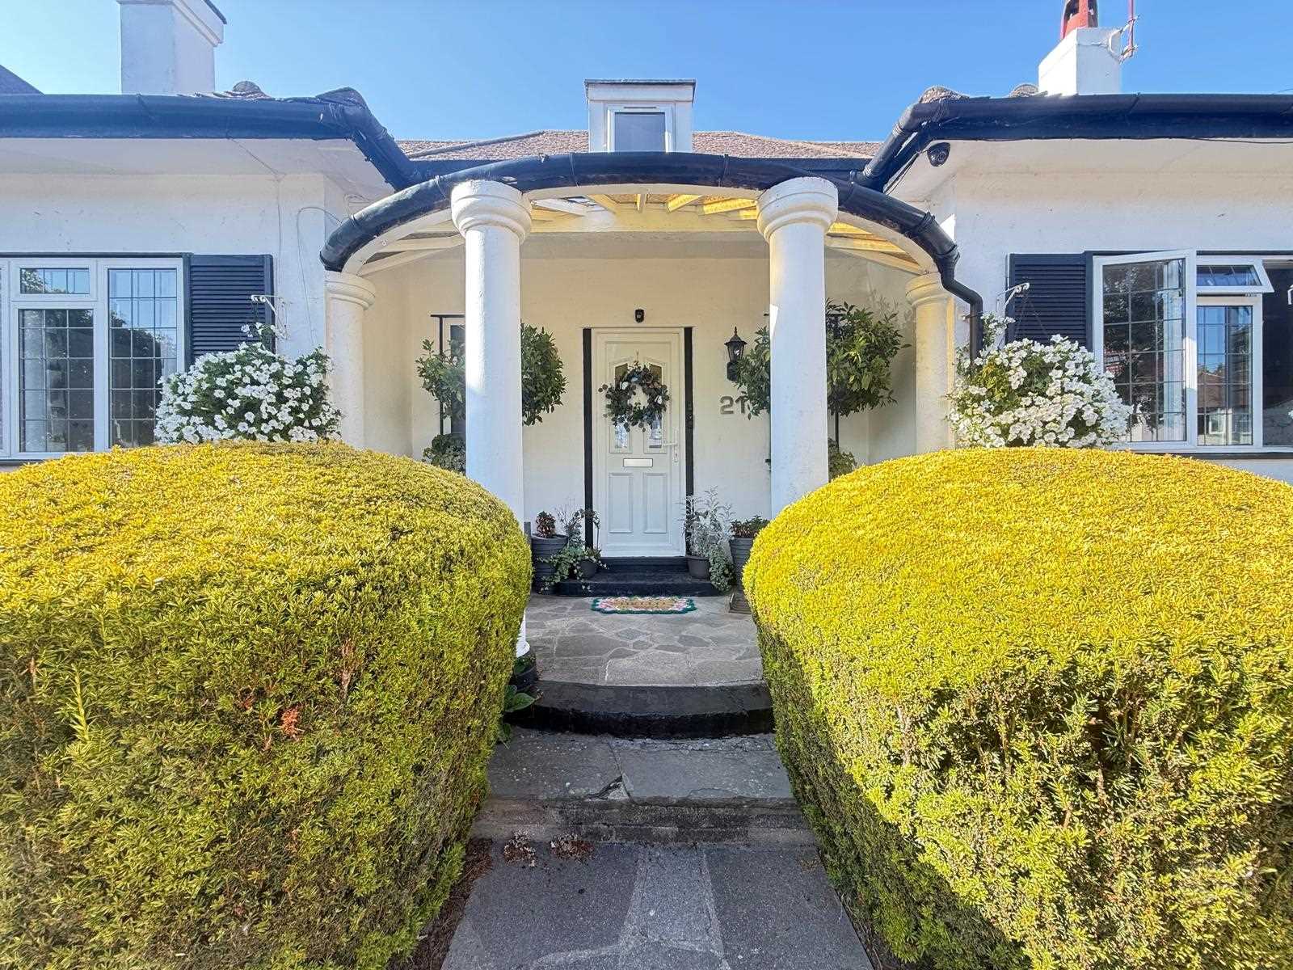
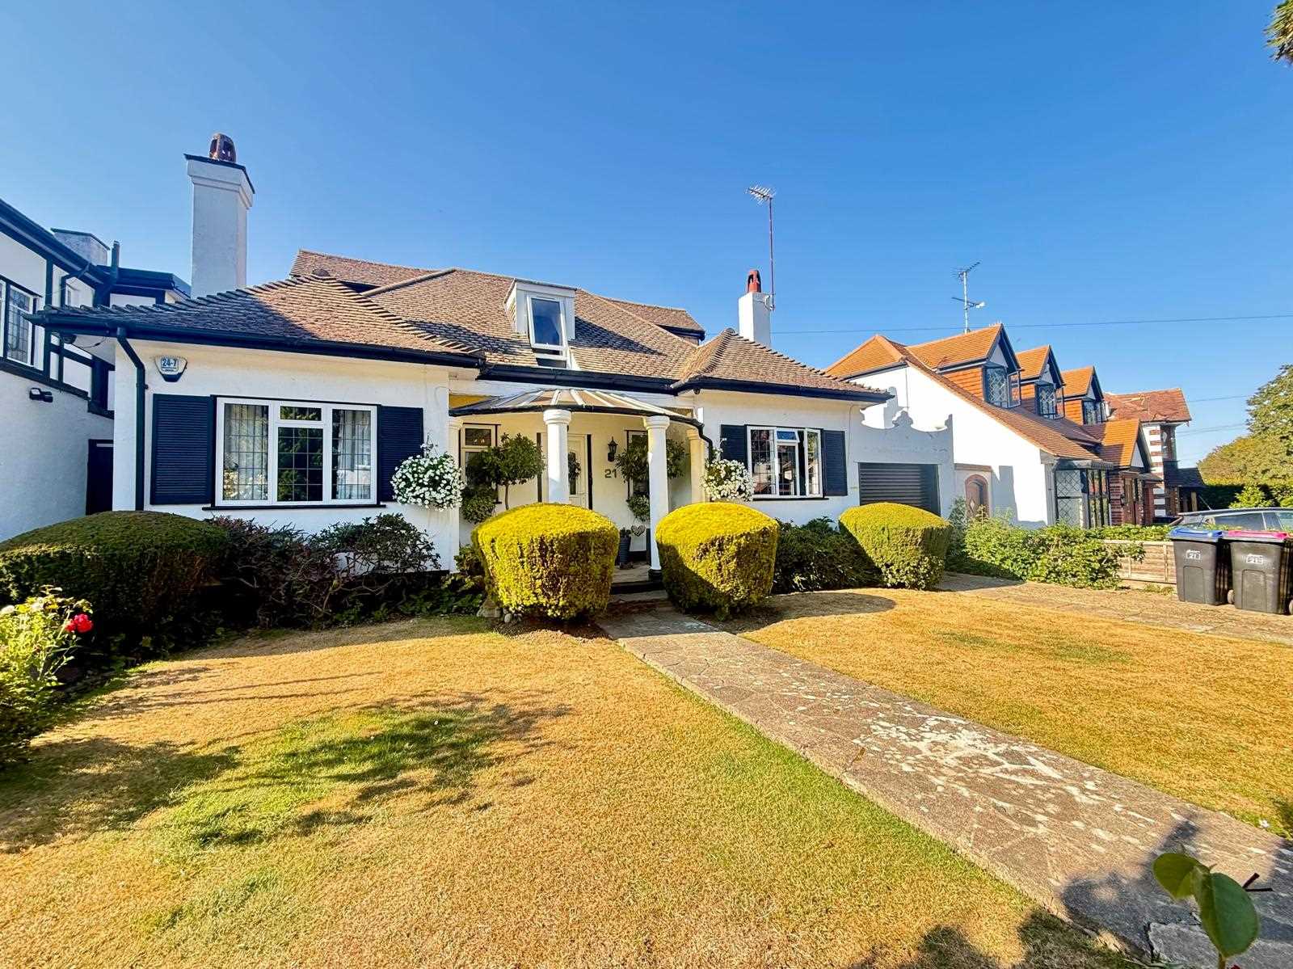
REF: 3682 Guide Price £750,000 - £775,000. Coulson James are delighted to present this charming and character filled detached chalet-style family home, occupying a highly desirable position within the ever-popular Belfairs Estate. Ideally located just a short stroll from Belfairs Woods and Golf Course, whilst also within easy reach of excellent local schools, amenities and transport links, this is a rare opportunity to acquire a home of genuine character in one of Leigh-on-Sea's most sought-after locations.
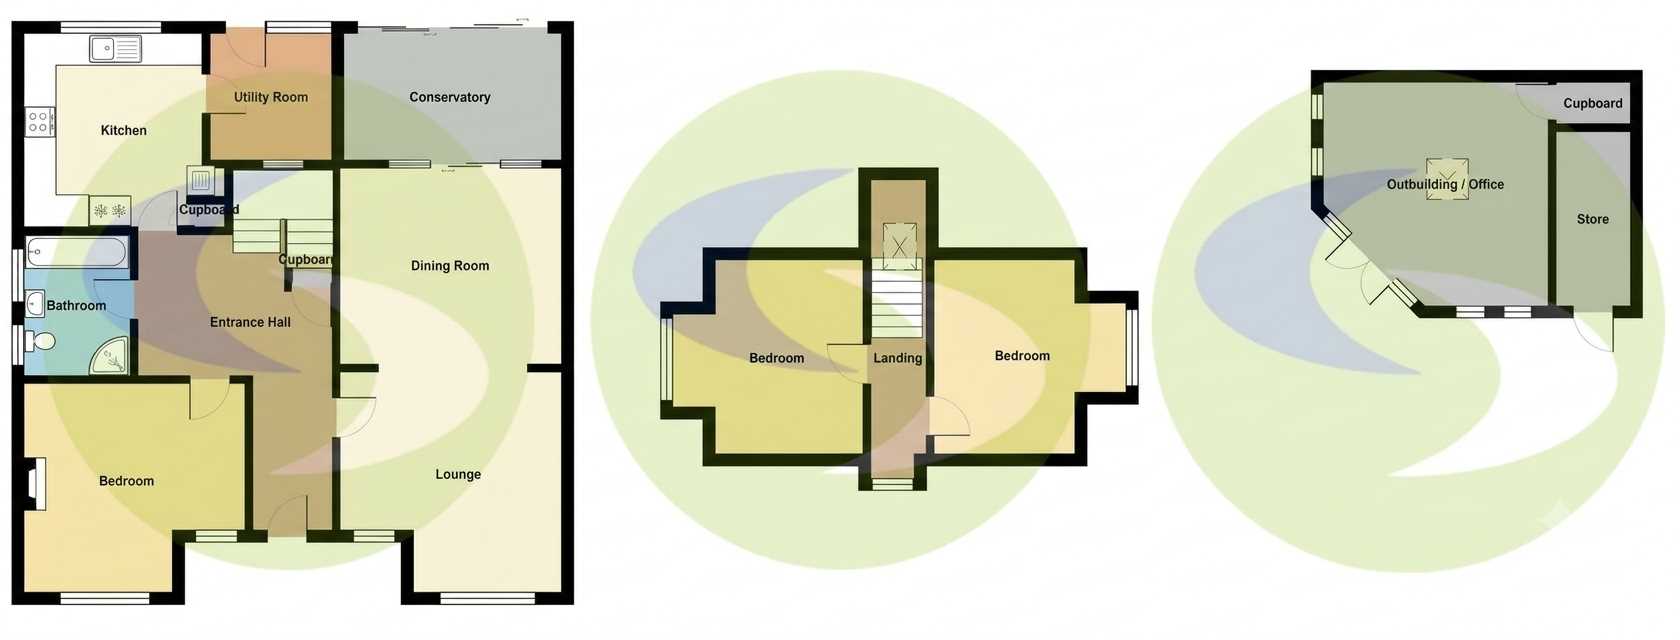
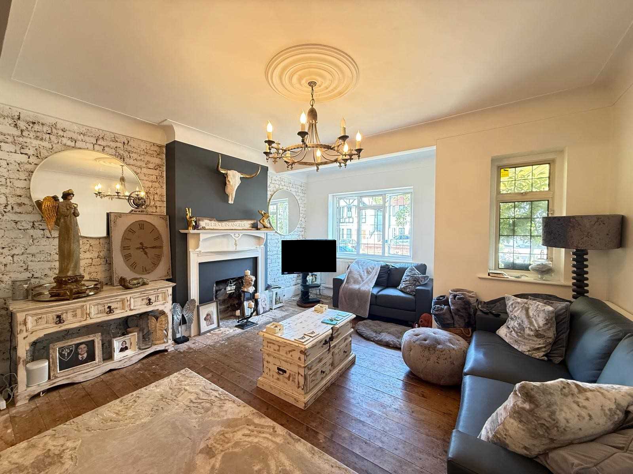
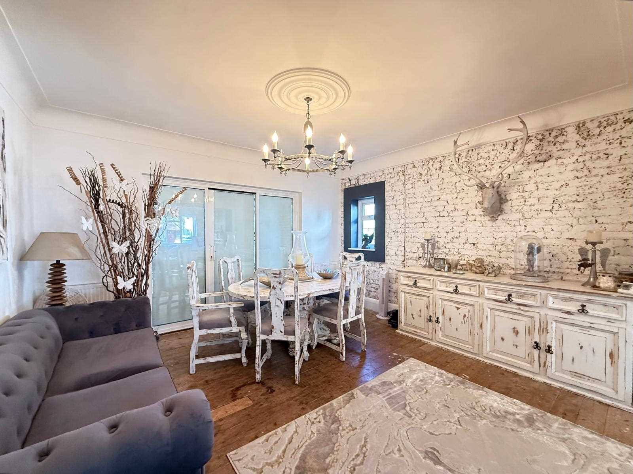
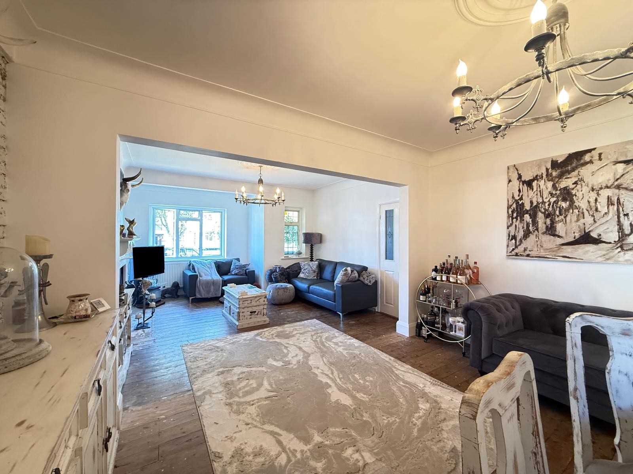
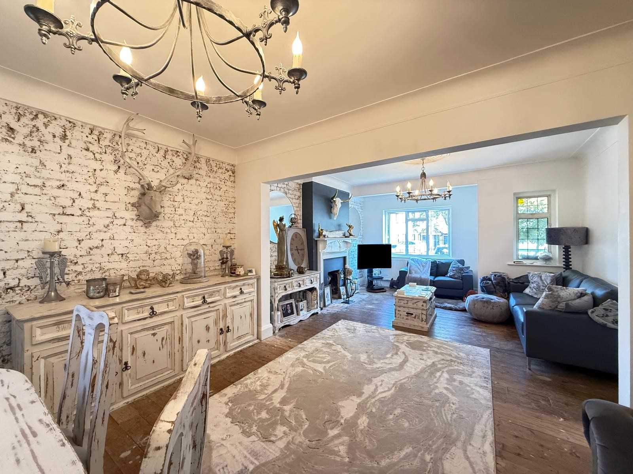
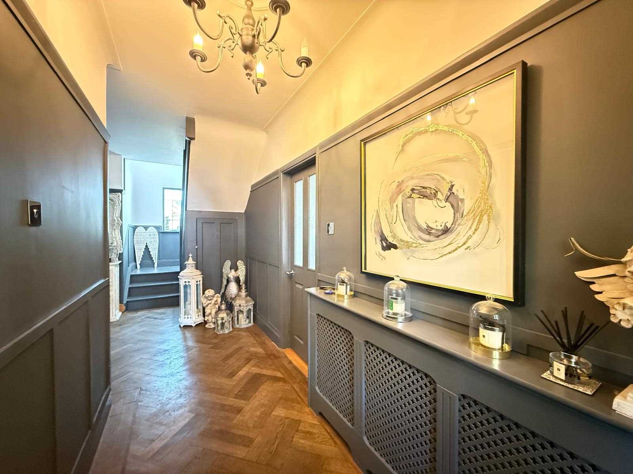
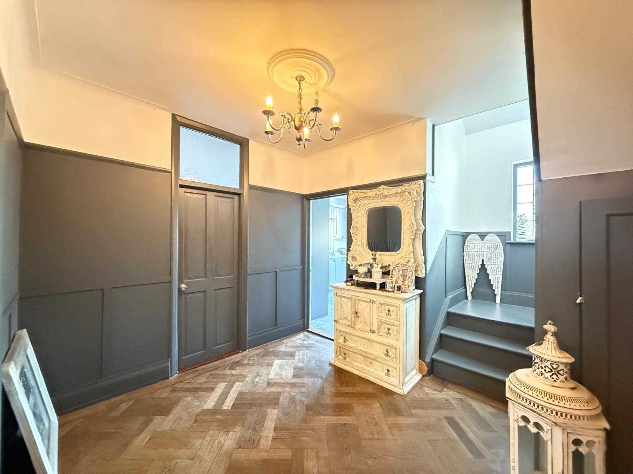
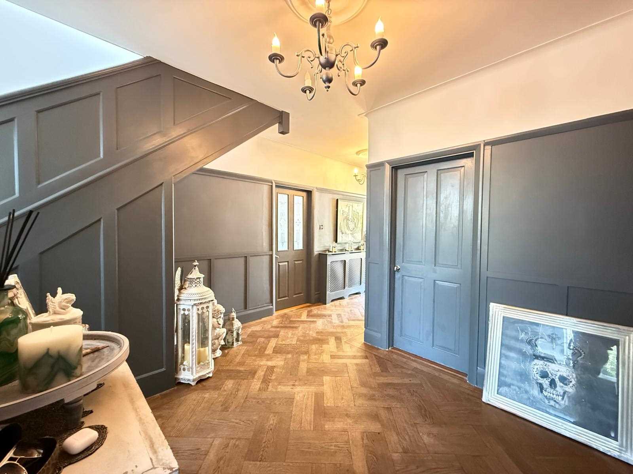
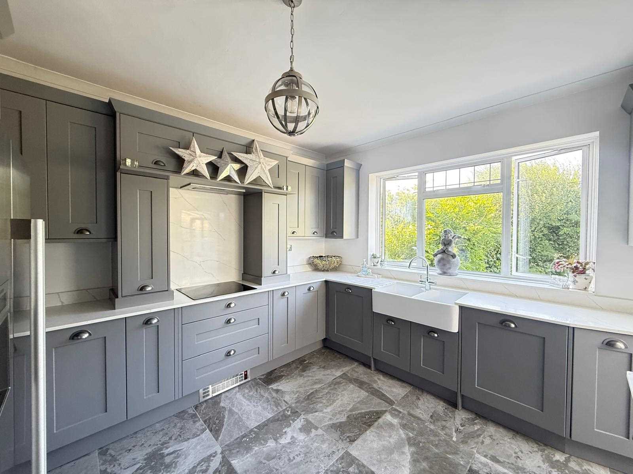
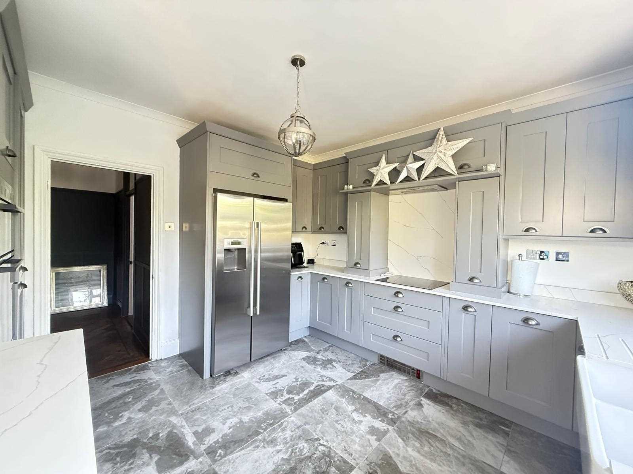
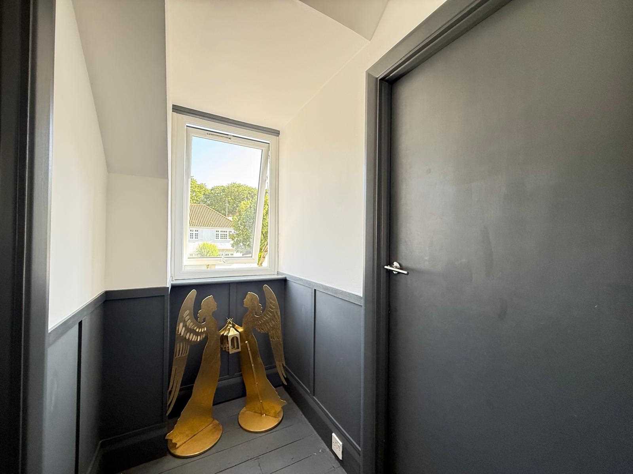
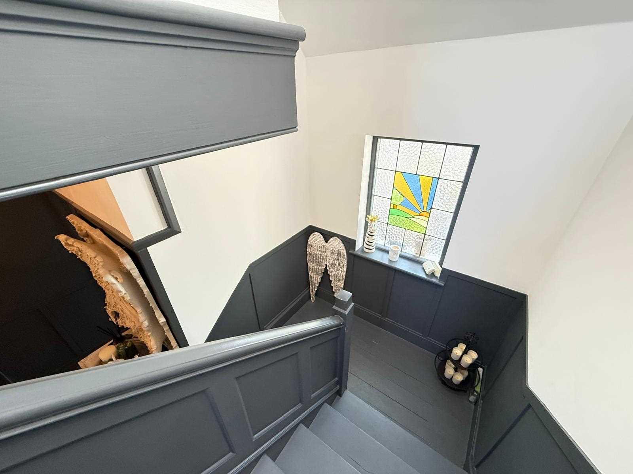
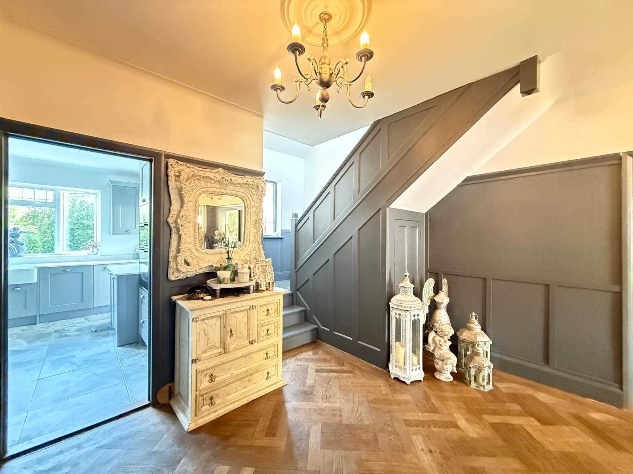
Very well presented, the property offers generous and versatile accommodation with a wonderful balance of original features and modern finishes. A welcoming reception hall leads through to an impressive open plan lounge and dining room, creating the perfect space for both everyday family living and entertaining. The spacious fitted kitchen benefits from integrated appliances and ample storage, with a separate utility area providing additional practicality.
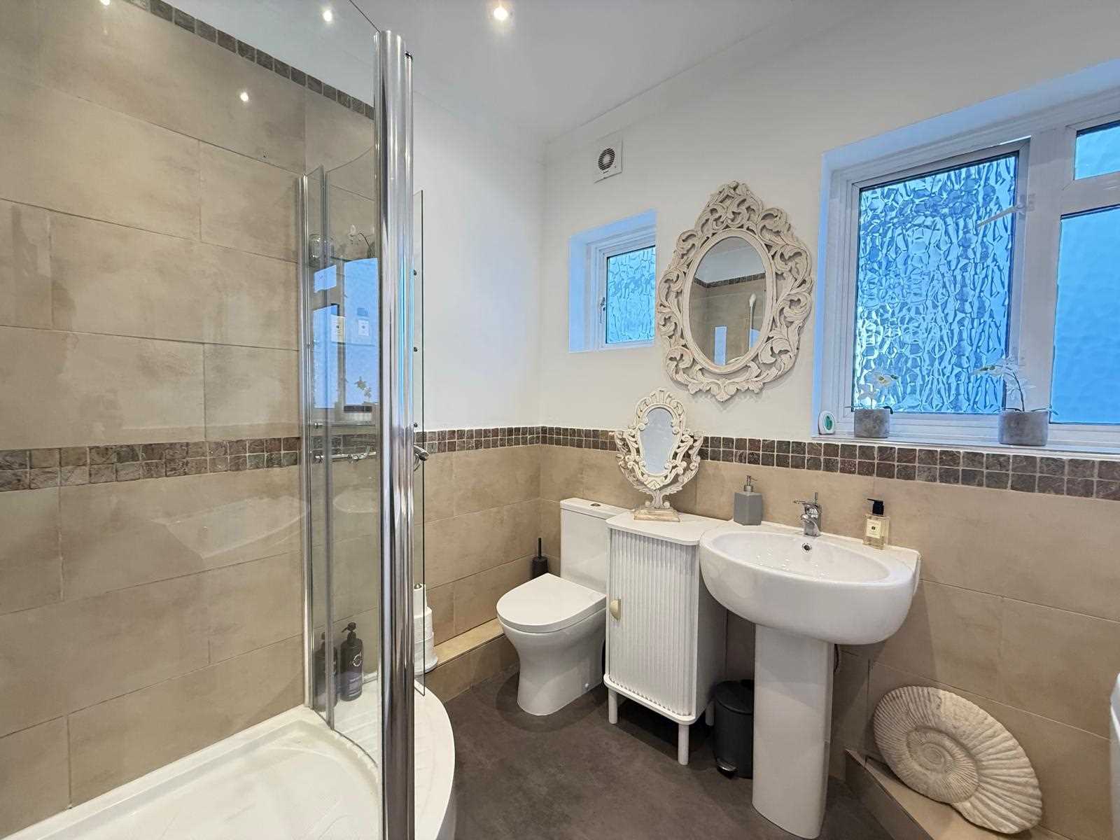
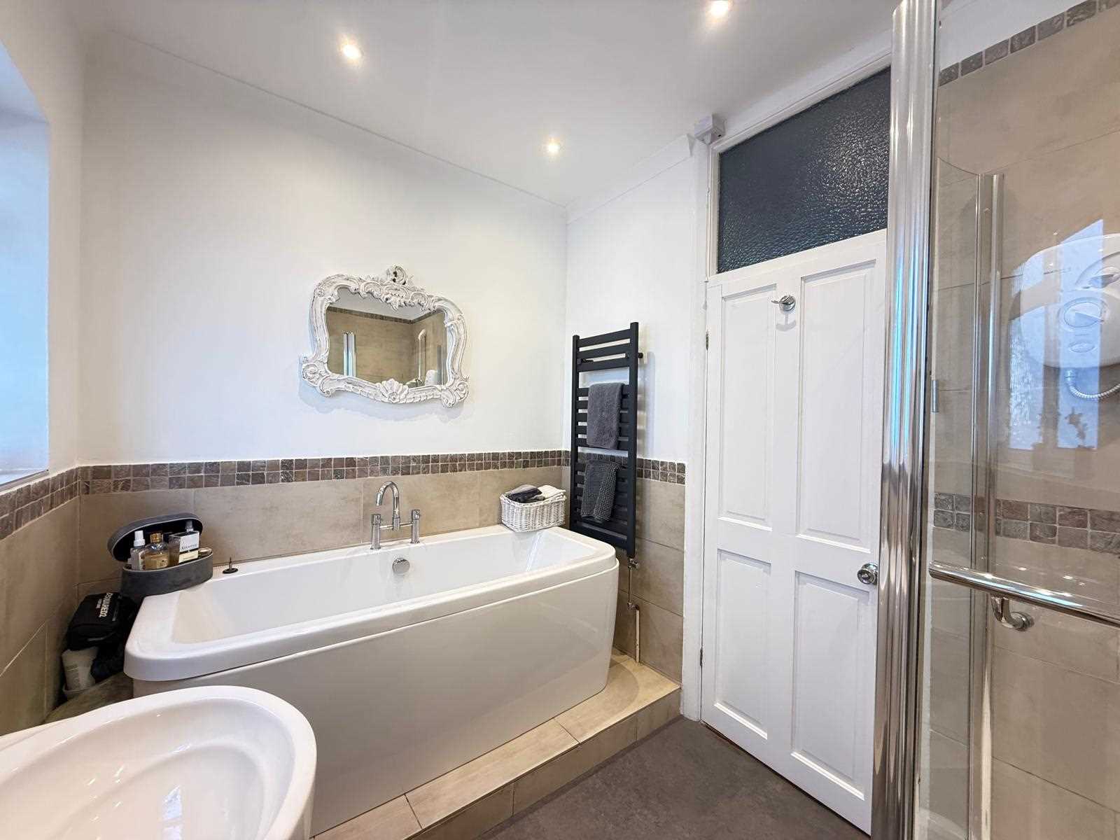
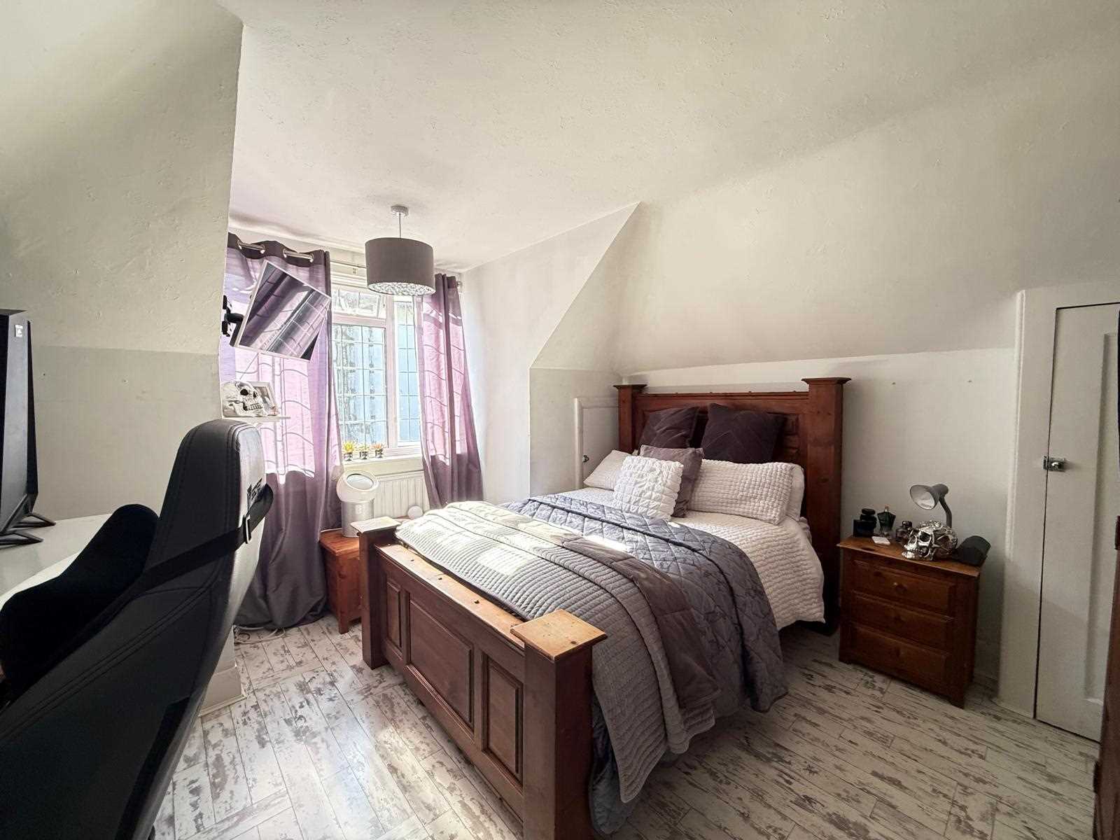
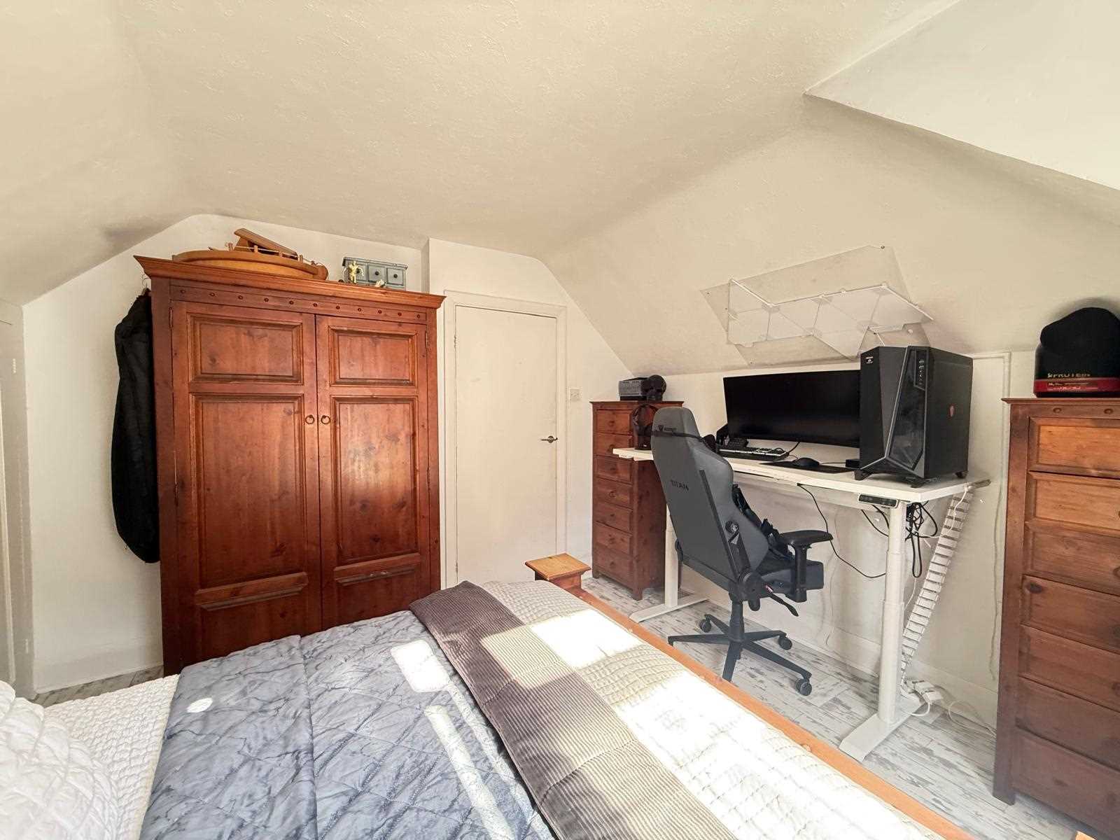
The ground floor also offers a generously sized double bedroom alongside a modern four-piece family bathroom, complete with both a bath and separate shower. To the first floor are two further well-proportioned double bedrooms, making this an ideal home for growing families.
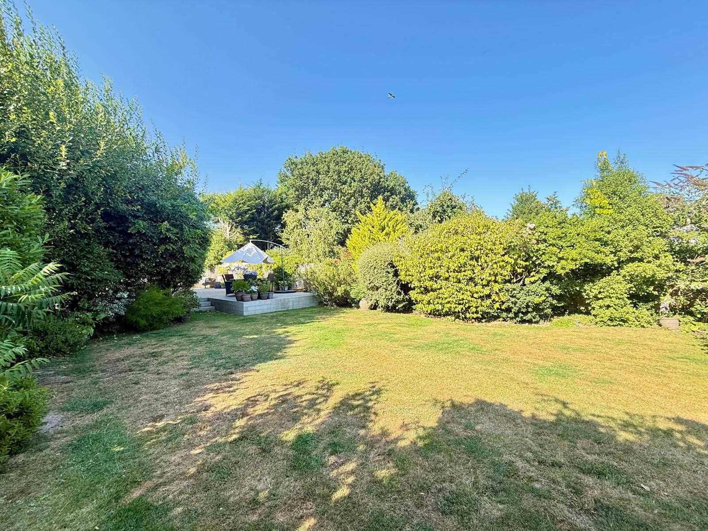
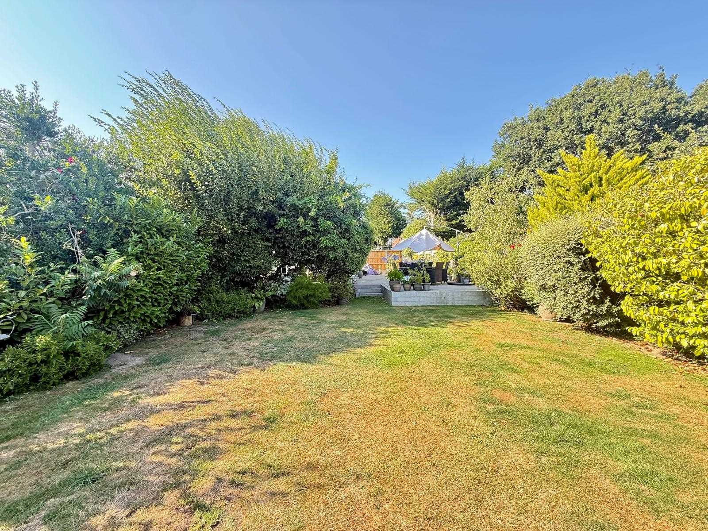
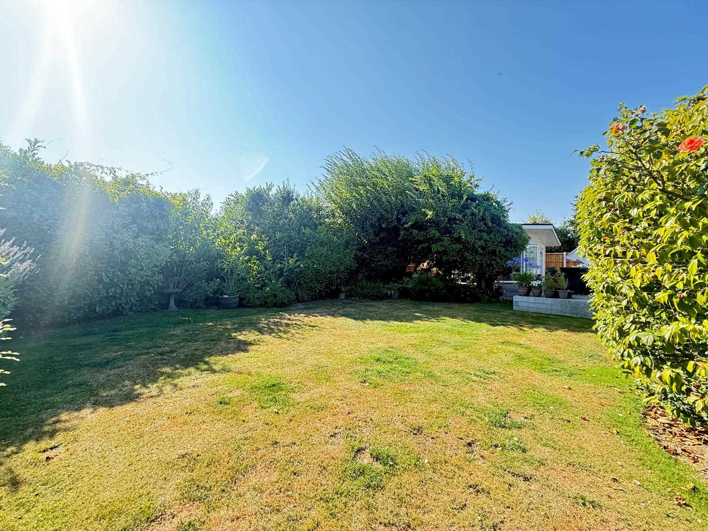
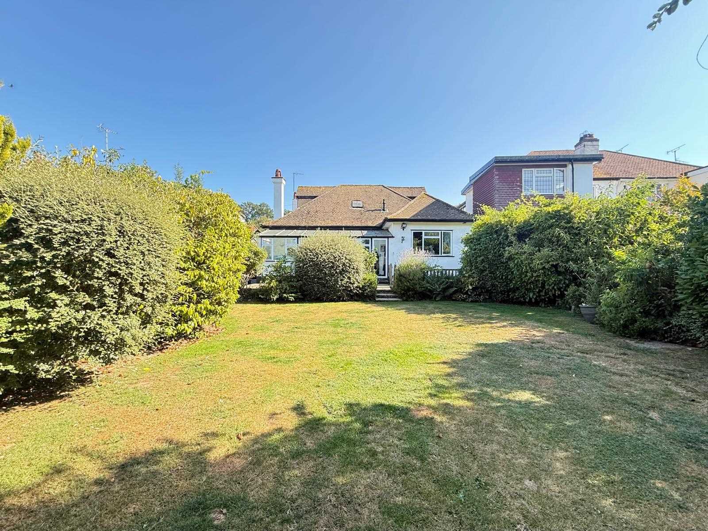
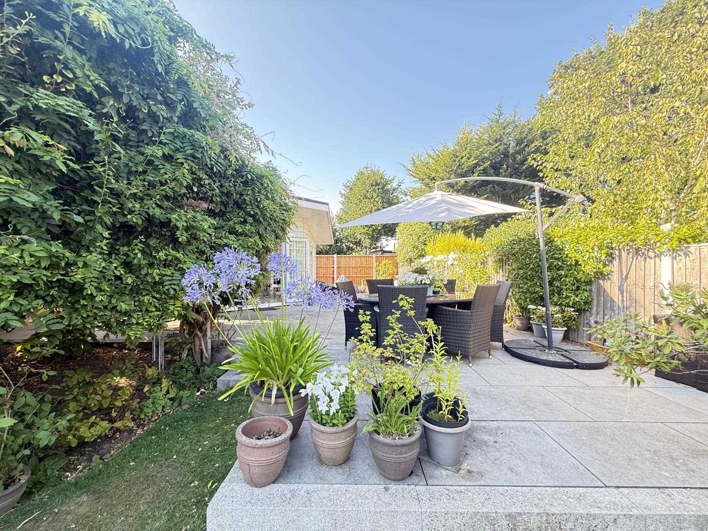
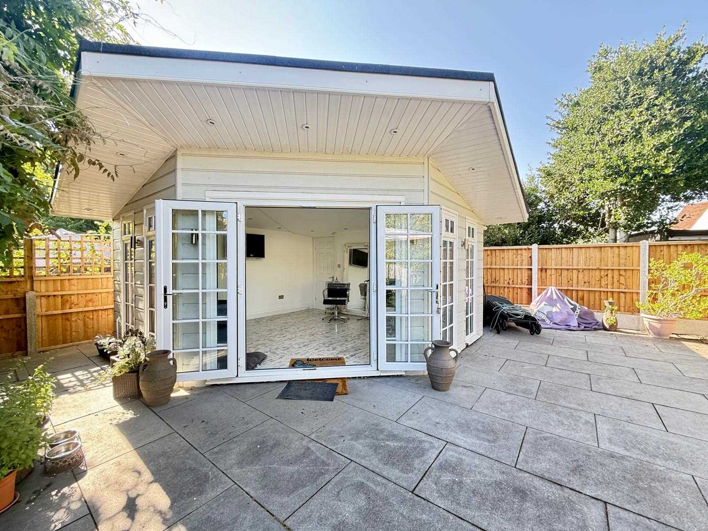
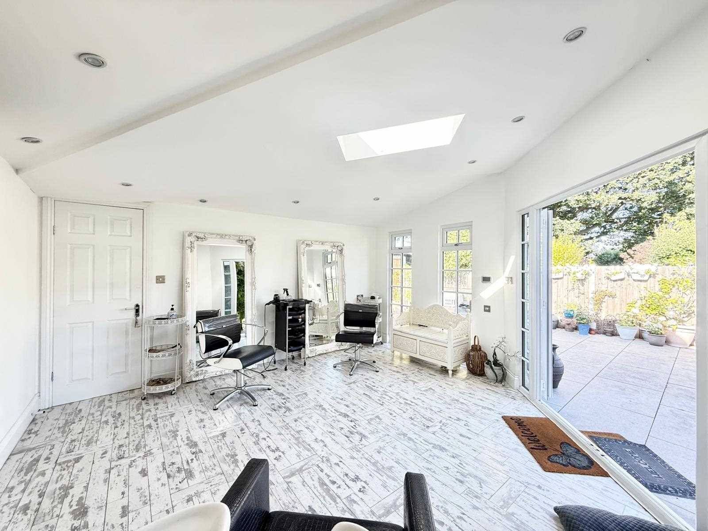
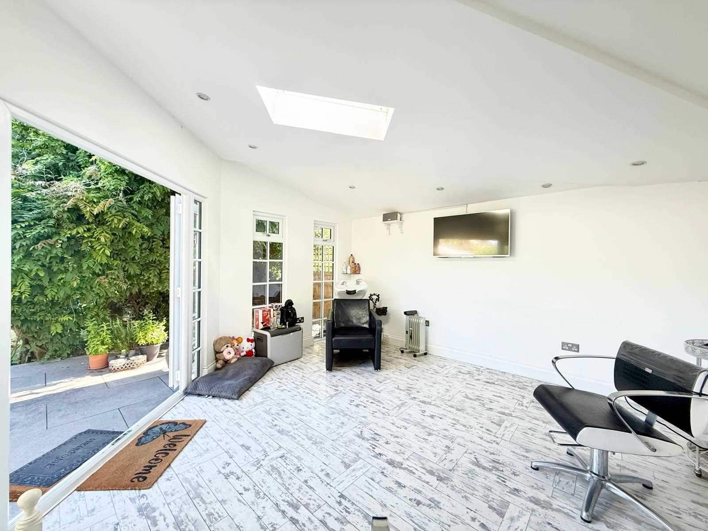
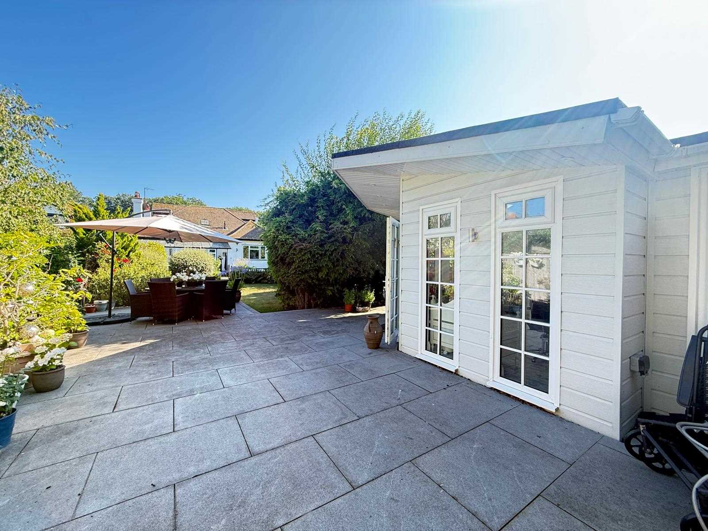
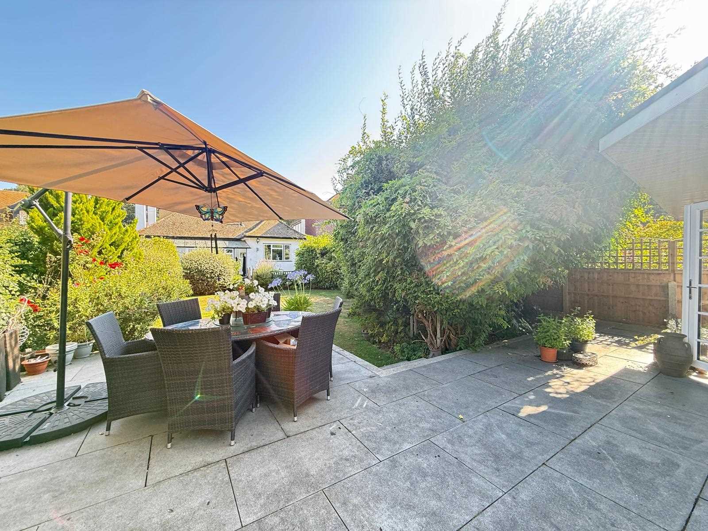
Externally, the property continues to impress with a beautifully established rear garden measuring approximately 90ft in length, offering a large patio, lawned areas and a further raised entertaining terrace. A stand out feature is the bespoke detached outbuilding, which is fully equipped with power, lighting and water, making it perfectly suited as a home office, gym or studio. To the front, the property enjoys an attractive garden, private driveway and garage.
Homes of this style and location rarely become available, and we would strongly recommend an early viewing to fully appreciate everything this exceptional property has to offer. Council Tax Band – E.
Accommodation Comprises
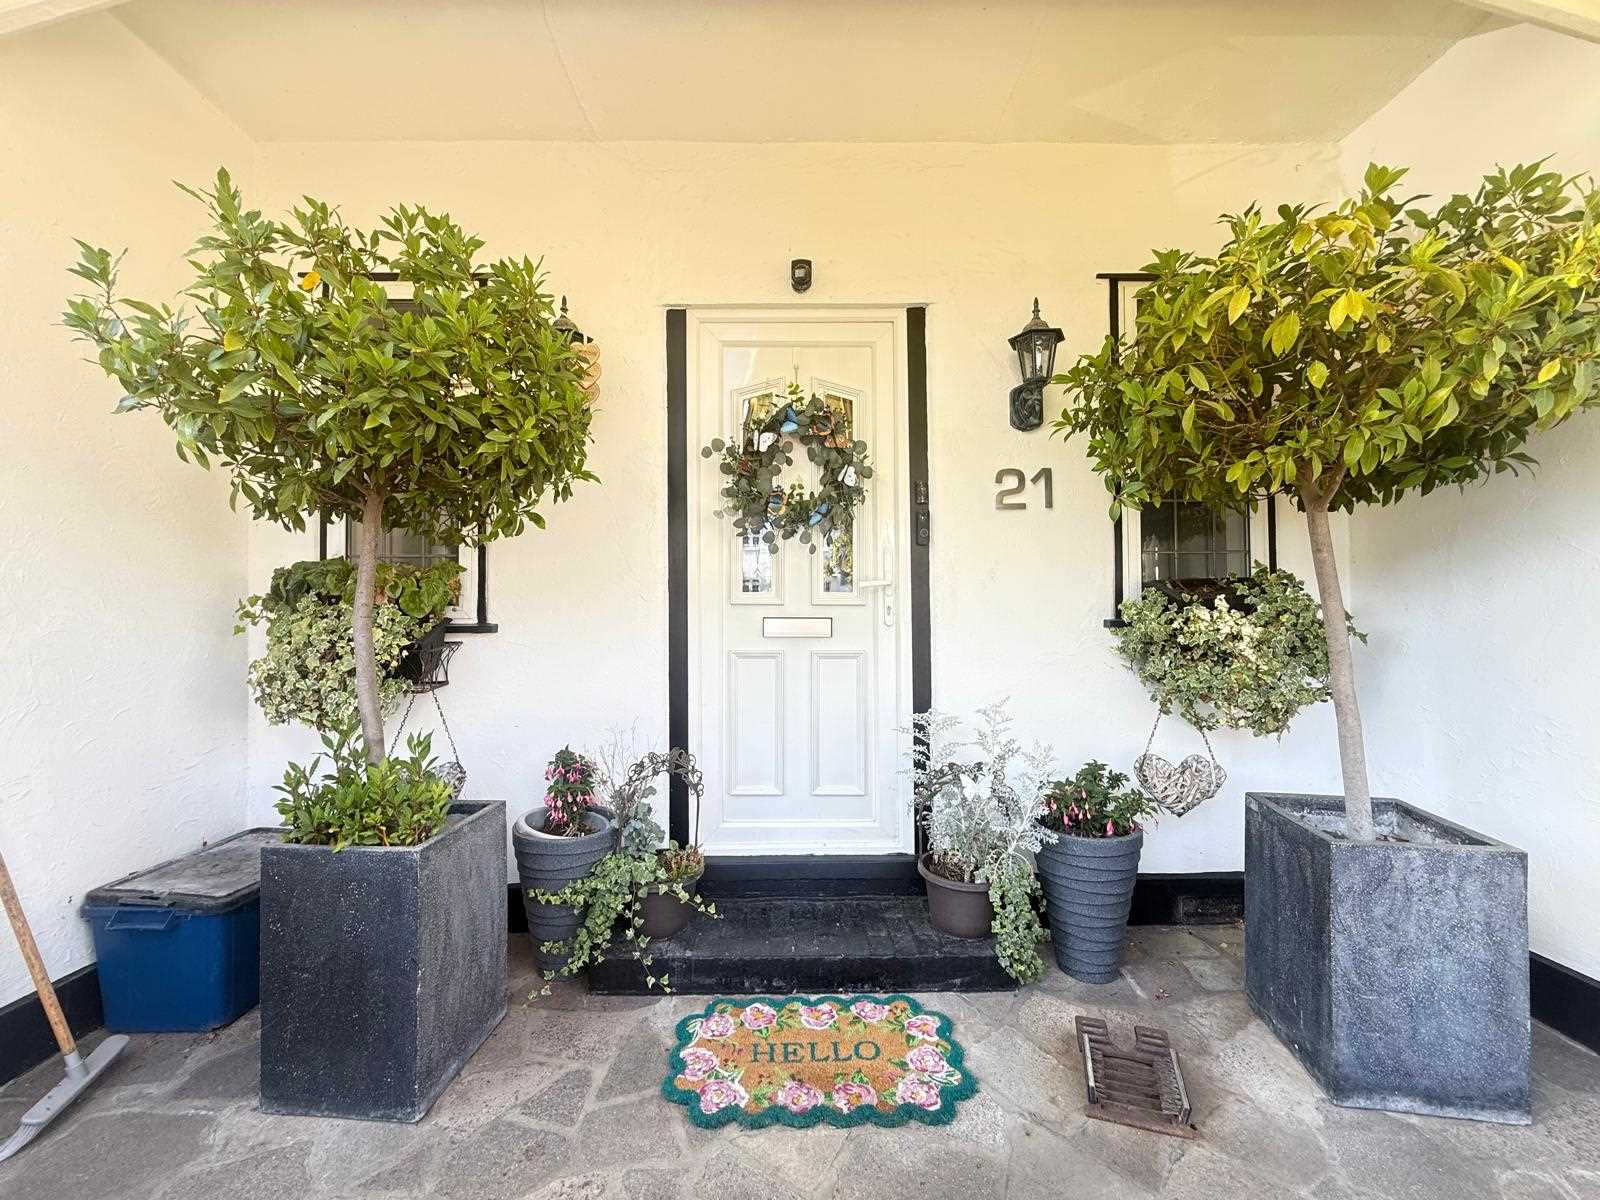
Covered Entrance Porch
Reception Hall
24'0" x 11'9" (7.32m x 3.58m)
Open Plan Lounge / Dining Room
29'3" x 14'9" (8.92m x 4.50m)
Kitchen
12'8" x 11'3" (3.86m x 3.43m)
Utility Room
8'0" x 8'0" (2.44m x 2.44m)
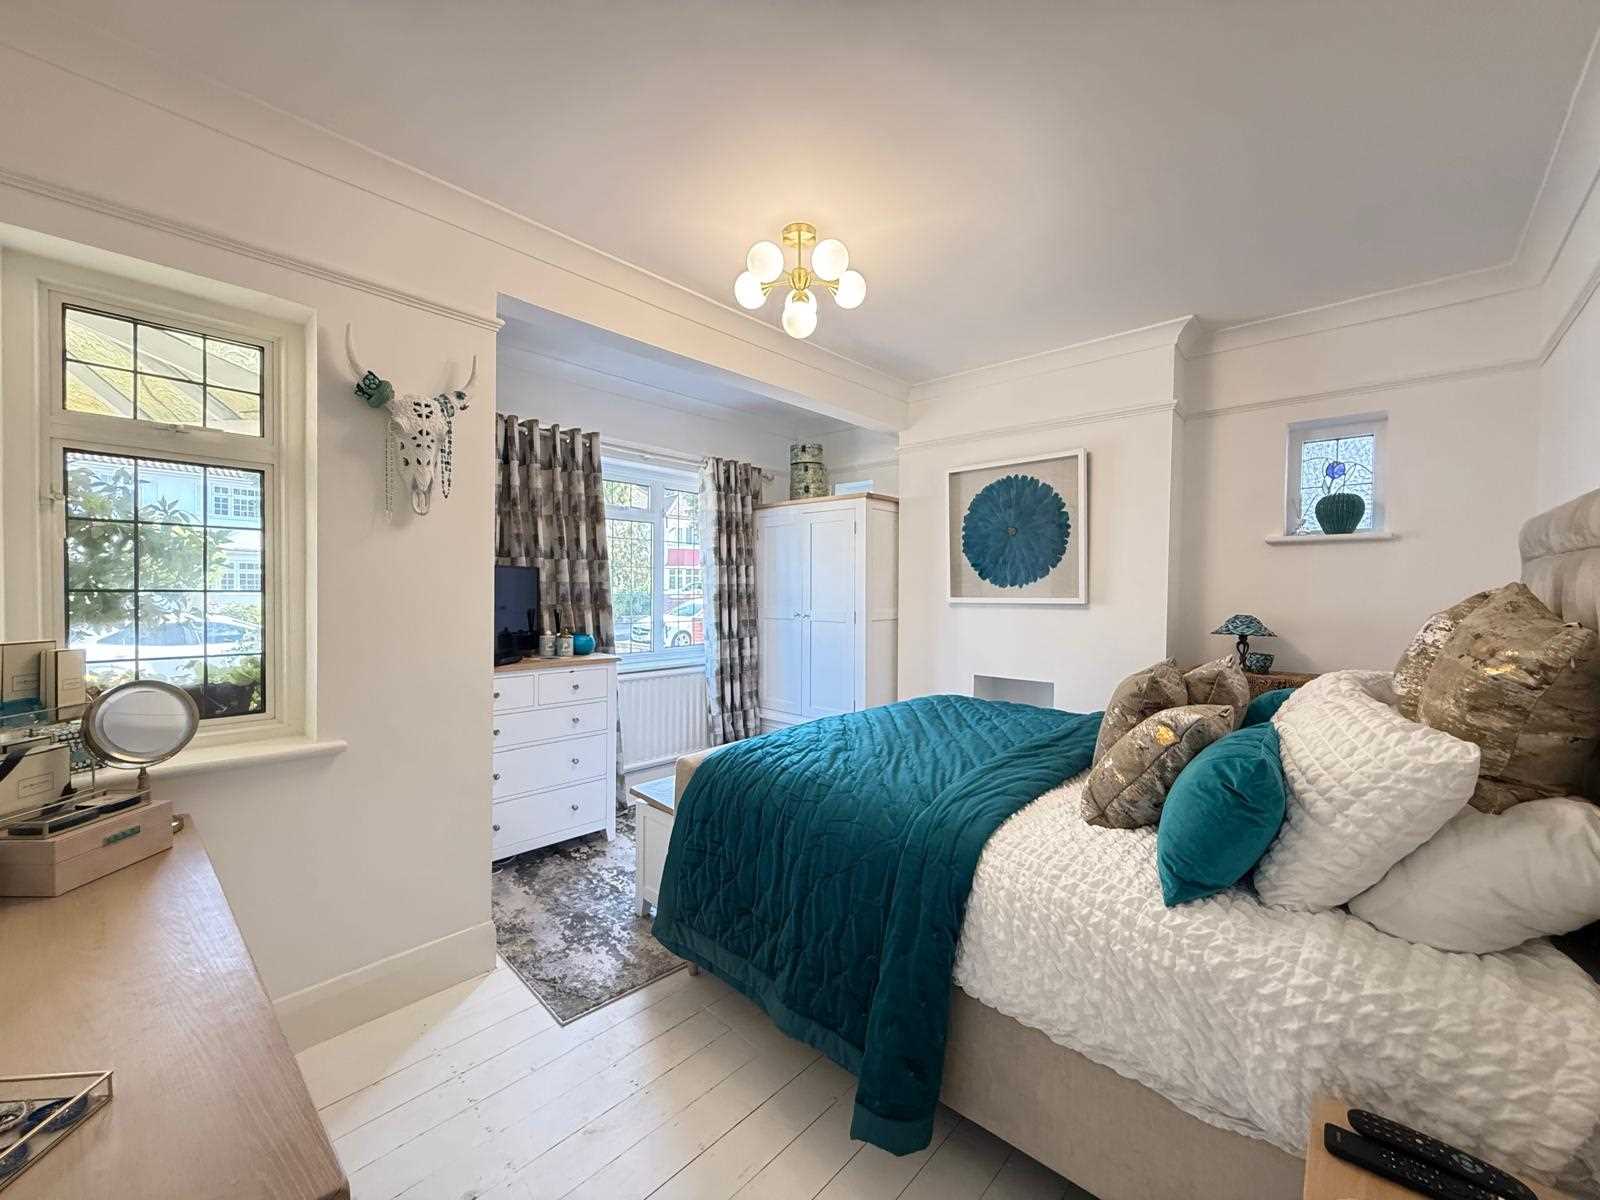
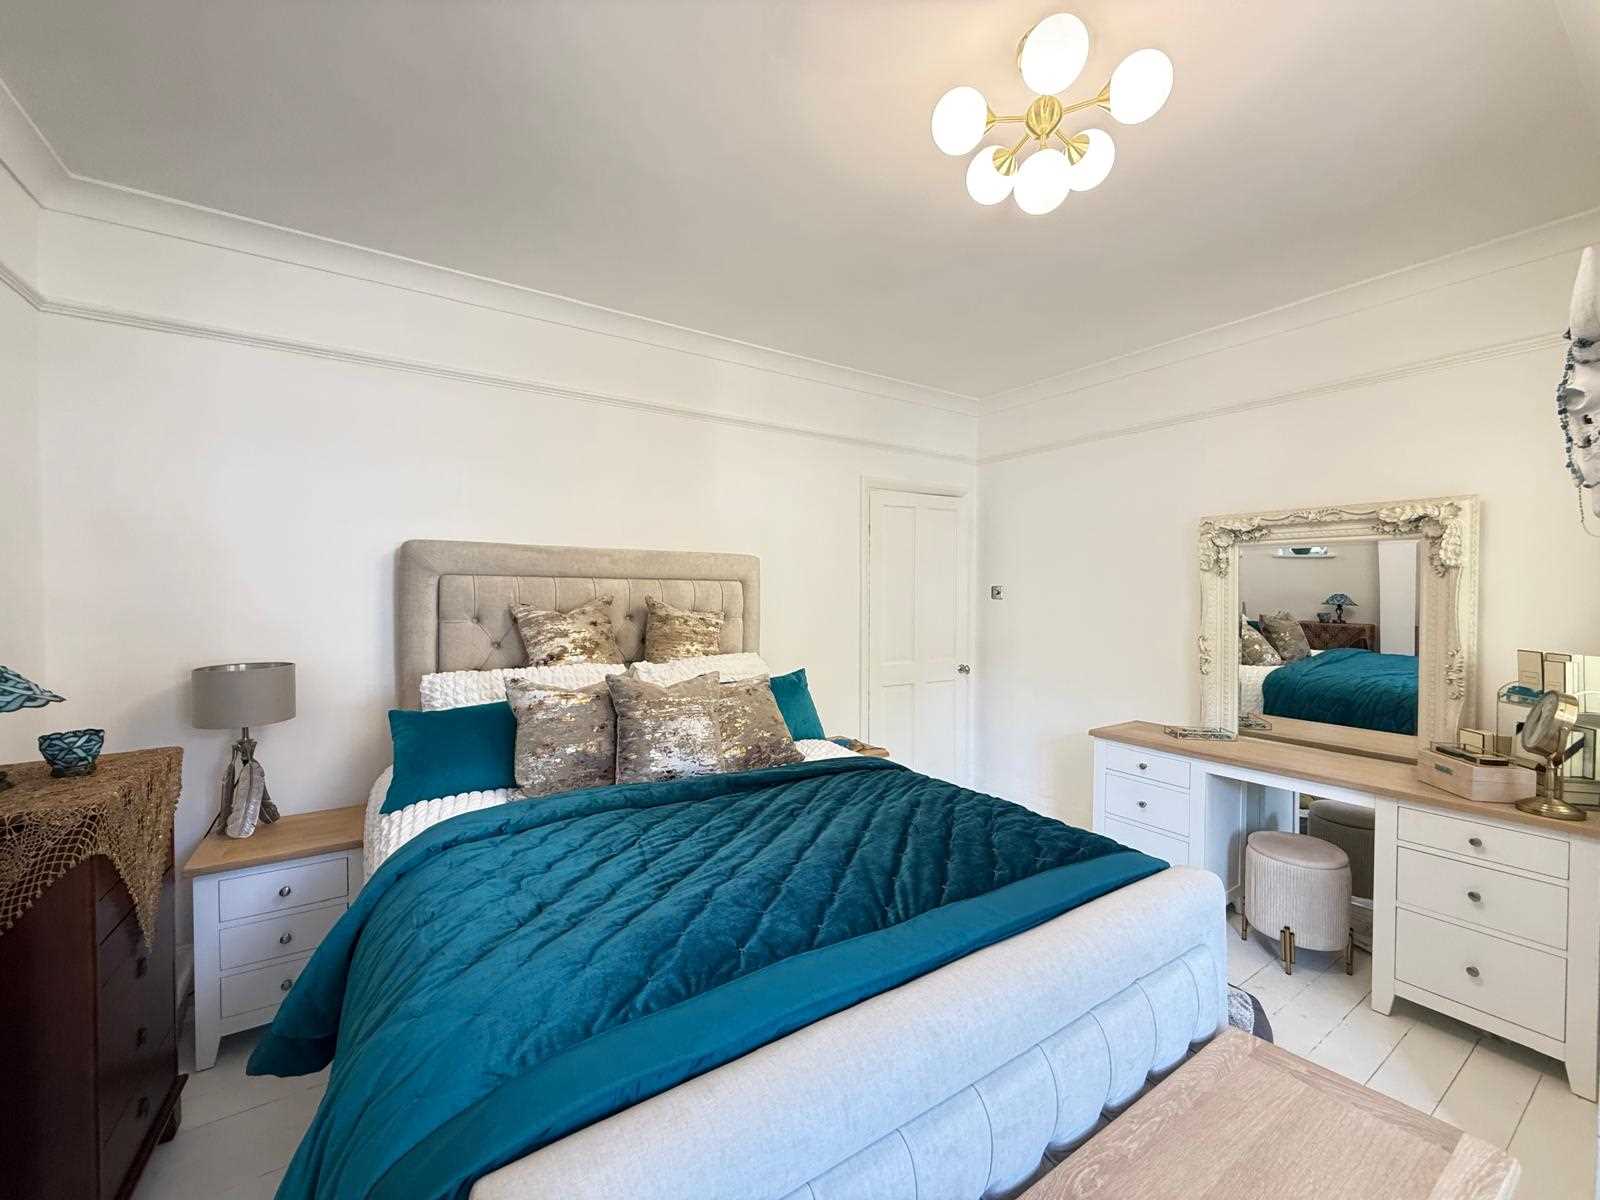
Bedroom One
14'1" x 13'4" (4.27m x 4.06m)
Luxury Family Bathroom
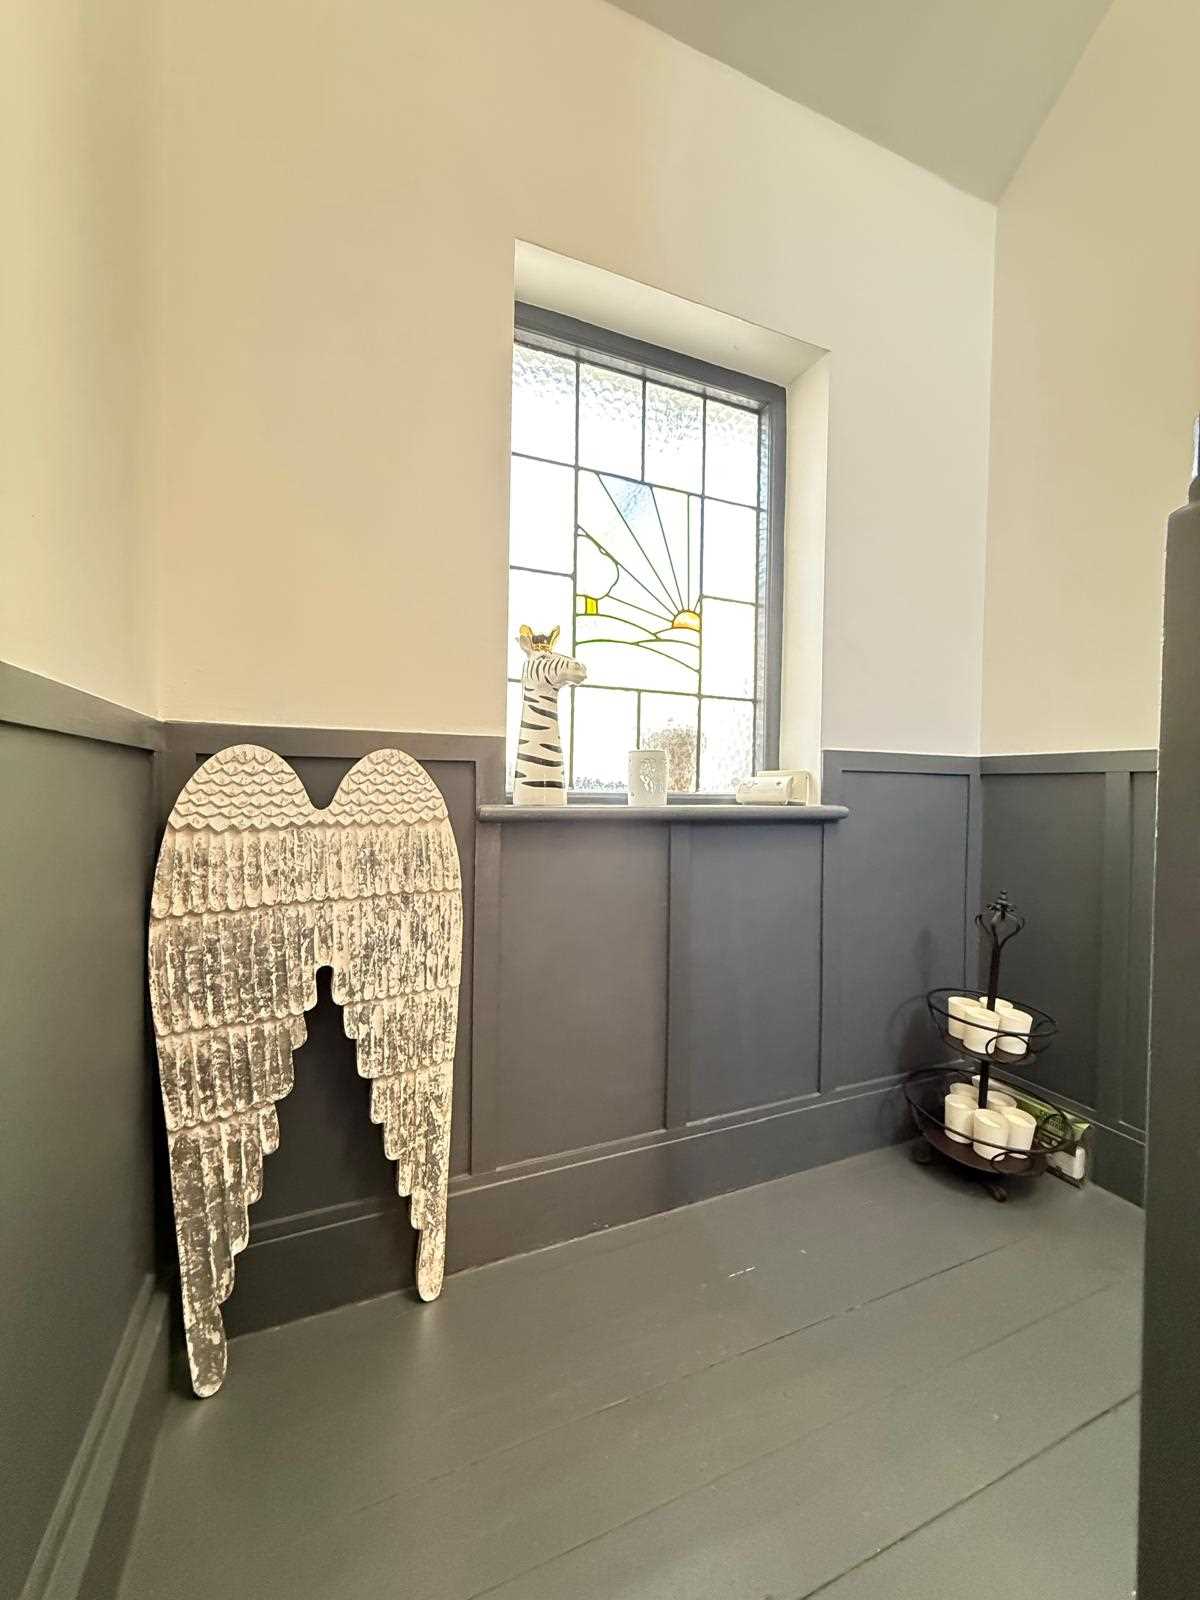
First Floor Landing
Bedroom Two
13'0" x 11'0" (3.96m x 3.35m)
Bedroom Three
12'0" x 12'0" (3.66m x 3.66m)
Conservatory
14'0" x 8'0" (Approx.)
Detached Outbuilding
14'1" x 13'9" (4.29m x 4.19m)
Garage
Approximately 8'0" x 23'0" (2.44m x 7.01m)
Rear Garden
Approximately 40' x 90'
Reference: COJ1003682
Disclaimer
These particulars are intended to give a fair description of the property but their accuracy cannot be guaranteed, and they do not constitute an offer of contract. Intending purchasers must rely on their own inspection of the property. None of the above appliances/services have been tested by ourselves. We recommend purchasers arrange for a qualified person to check all appliances/services before legal commitment.
Contact Coulson James for more details
Share via social media



Having used the services of Coulson James on two occasions to sell properties. I can genuinely recommend them, they acted professionally through out our interaction and seemed to have a real desire to help me and smooth the arduous and often stressful journey to completion. They have my full confidence now and will receive my custom again in the future.
Daniel
Seller, SS9
Professional and service with a personal touch. I've had dealings with both sales and lettings. Always maintained regular contact to keep me informed throughout the sale process. My flat was sold and they delivered what they promised. A great team and highly recommended. Thank you.
Ani
Landlord, SS9
From start to finish, Coulson James were extremely helpful and professional. They helped us chase the various parties involved and move things along. Special thanks to the sales team who have been fantastic throughout! I would definitely recommend their services.
Ishan
Buyer, SS0